

PRE-APPROVED HOUSING PROGRAM
Ready to Build Infill Housing
QUICK LINKS
ABOUT THE PROGRAM
Pre-Approved Housing Program
The Town of Ingalls' Pre-Approved Housing Program is designed to encourage the redevelopment of vacant and underutilized residential lots throughout the community, particularly within the Old Town area. By providing a library of thoughtfully designed home plans that fit on traditional residential lots, the program makes it easier, faster, and more affordable for builders and homeowners to construct quality infill housing that complements the existing character of our neighborhoods. The program includes a variety of housing types and architectural styles that have been selected to blend seamlessly into established neighborhoods while meeting today's housing needs.
A Simpler Path to Building
Rather than starting from scratch, builders can select from a collection of Town-approved home plans specifically designed for traditional residential lots. These plans allow quality homes to be constructed on individual infill lots throughout the Old Town area without the expense of developing custom construction documents.
As part of the program, the Town will provide the complete construction drawings at
no cost
to participating builders or property owners, helping reduce upfront design expenses. In addition, projects utilizing a pre-approved plan are eligible for a
reduced building permit fee, making the overall cost of construction more affordable.
Program Benefits
The Pre-Approved Housing Program offers several advantages, including:
- Free construction drawings provided by the Town
- Reduced building permit fees
- Faster plan review and permitting
- Lower design and engineering costs
- Homes specifically designed for traditional neighborhood lots
- Attractive architectural styles that preserve the character of Old Town
- Predictable development timelines for builders and property owners
While each home plan has been pre-approved by the Town, every project will still undergo a site-specific review to verify compliance with zoning regulations, setbacks, utility connections, drainage requirements, and other applicable development standards.
SINGLE-FAMILY - ONE STORY
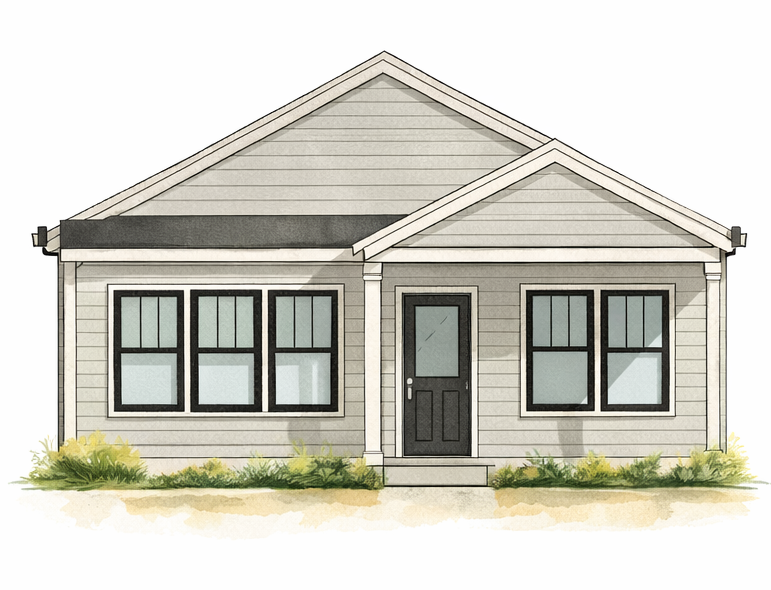
3 BEDROOMS / 2 BATHS / 1,300 SQFT
The single-family one-story floorplan is designed to provide efficient, accessible living within a compact footprint that fits comfortably on a standard 40-foot by 130-foot lot. The layout prioritizes functional living spaces, clear circulation, and minimal wasted square footage to keep construction costs attainable. This housing type is well-suited for first-time homebuyers, downsizing households, and residents seeking single-level living, while maintaining the appearance and scale of traditional single-family homes found throughout the community.

CRAFTSMAN
TRANSITIONAL

MODERN
SINGLE-FAMILY - TWO STORY
3 BEDROOMS / 2.5 BATHS / 1,600 SQFT
The single-family two-story floorplan offers additional living space while maintaining a narrow lot width and a modest building footprint. By stacking living areas vertically, this option maximizes usable square footage without overwhelming adjacent properties. Bedrooms are typically located on the upper level, with living, dining, and kitchen spaces on the main floor to support everyday functionality. This housing type provides flexibility for growing households while preserving neighborhood character and keeping land and construction costs manageable.

CRAFTSMAN

TRANSITIONAL

MODERN
STACKED DUPLEX
2 UNITS EACH WITH 2 BEDROOMS / 2 BATHS / 1,100 SQFT
The stacked duplex floorplan introduces a gentle increase in density while maintaining the outward appearance of a single residential structure. Two dwelling units are arranged vertically, each with a separate entrance, allowing for efficient use of land while minimizing visual impact. This housing type supports attainable ownership or rental opportunities and is ideal for infill locations where additional housing options are needed without altering the established residential scale. The stacked duplex provides a balanced approach to density, affordability, and neighborhood compatibility.

CRAFTSMAN

TRANSITIONAL

MODERN
SIDE-BY-SIDE DUPLEX
2 UNITS EACH WITH 3 BEDROOMS / 2.5 BATHS / 1,350 SQFT
The side-by-side duplex offers spacious two-story living in each dwelling unit while maintaining the appearance and character of a traditional residential home. Designed for development on two combined standard lots, this housing type provides an attractive option for expanding attainable homeownership or rental opportunities while fitting seamlessly into established neighborhoods.

CRAFTSMAN

TRANSITIONAL

MODERN
CARRIAGE HOUSE
1 BEDROOM / 1 BATH / 600 SQFT
The carriage house floorplan is designed as a compact residential unit typically located toward the rear of the lot, above a garage or accessory structure. This housing type supports flexible living arrangements, including small households, extended family, or rental opportunities, while preserving the primary street-facing character of the neighborhood. Carriage houses promote efficient land use and incremental density without changing the overall feel of single-family residential areas, making them a valuable tool for attainable infill housing. This unit is considered an Accessory Dwelling Unit (ADU) and must be constructed in conjunction with or on a site with an existing primary residential structure.

CRAFTSMAN

TRANSITIONAL

MODERN
RESOURCES
For a complete list of all applications, forms, and instructions,
please visit the Planning & Development page.
